Two or more storey
149 Ch. du Tour-du-Lac G3B0T5 Lac-Beauport Capitale-Nationale
$9,750,000 CAD
MLS: 14065466
Listing agent
Description
An address that transcends luxury. Set along the shores of Lac-Beauport, this exceptional villa unveils spectacular architecture and an extraordinary way of life. Beyond its private gates, a 60,000 sq. ft. estate encompasses nearly 10,000 sq. ft. of refined living space, thoughtfully designed for grand entertaining, leisure, and elevated everyday living. Five bedrooms, five bathrooms, a private gym, elegant bar, cinema, and wine cellar create an exclusive world of distinction. Outdoors, a resort-like backyard opens gracefully onto the lake, offering a breathtaking setting where every season becomes an exclusive experience. One of a kind!
Overview
- Bedrooms
- 5
- Bathrooms
- 5 Bathrooms
- Powder rooms
- 2
- Rooms
- 34 Rooms
- Year built
- 2008
- Living area
- 9 664 sq ft (897.80 m²)
- Lot area
- 60 084 sq ft
(5 582.00 m²) - Building type
- Detached
- Building dimensions
- 3 x 3 feet
0.91 x 0.91 meters - Lot dimensions
- 126.82 x 0.00 meters
416 x 0 feet
Addendum
Renovations and Improvements Since Acquisition in 2013: Completed garage with a dedicated home theatre; All hardwood flooring refinished; 60-foot docks; Complete front and rear landscaping, including fountains, swimming pools, outdoor kitchen and pool house; Extensive natural stone landscaping and hardscaping; Interlocking stone driveway; Private gated entrance and fencing securing the entire property; Professionally landscaped flower beds; Mature trees planted throughout the yard.
Building details
- Basement
- 6 feet and over
Finished basement
Separate entrance - Bathroom / Washroom
- Adjoining to primary bedroom
Seperate shower - Cupboard
- Wood
- Heating system
- Air circulation
- Windows
- PVC
- Foundation
- Poured concrete
- Garage
- Attached
Heated
Double width or more - Siding
- Concrete stone
- Window type
- Crank handle
French window - Roofing
- Asphalt shingles
Lot details
- View
- Water
Mountain
Panoramic - Driveway
- Plain paving stone
- Landscaping
- Fenced
Land / Yard lined with hedges
Landscape - Pool
- Heated
Inground - Parking
- Outdoor
Garage - Topography
- Flat
- Zoning
- Residential
Features
- Water supply
- Municipality
- Heating energy
- Geothermal
- Equipment available
- Central vacuum cleaner system installation
Central air conditioning
Private yard
Ventilation system
Electric garage door - Hearth stove
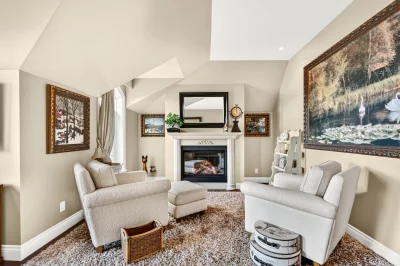
- Wood fireplace
- Distinctive features
- Water access Lake
No neighbours in the back
Wooded lot: hardwood trees
Waterfront Lake
Navigable - Proximity
- Daycare centre
Golf
Park - green area
Bicycle path
Elementary school
Alpine skiing
High school
Snowmobile trail
ATV trail - Sewage system
- Municipal sewer
Unit rooms
| Unit | Level | Room | Dimensions | Flooring |
|---|---|---|---|---|
| PRINCIPAL | Ground floor | Hallway | 20.0x18.4 P | Ceramic tiles |
| PRINCIPAL | Ground floor | Living room | 20.0x28.6 P | Wood |
| PRINCIPAL | Ground floor | Dining room | 14.10x23.2 P | Wood |
| PRINCIPAL | Ground floor | Dinette | 14.10x21.1 P | Ceramic tiles |
| PRINCIPAL | Ground floor | Kitchen | 25.6x17.6 P | Ceramic tiles |
| PRINCIPAL | Ground floor | Home office | 17.1x15.9 P | Wood |
| PRINCIPAL | Ground floor | Washroom | 7.1x6.1 P | Ceramic tiles |
| PRINCIPAL | Ground floor | Den | 21.9x12.4 P | Wood |
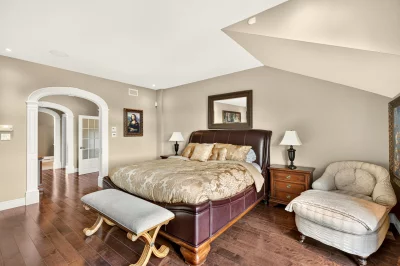
| PRINCIPAL | 2nd floor | Primary bedroom | 25.0x17.8 P | Wood |
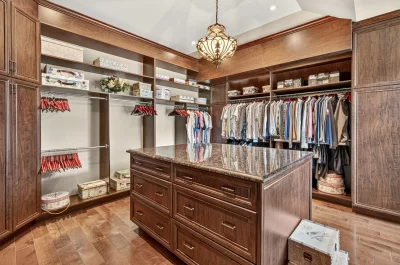
| PRINCIPAL | 2nd floor | Walk-in closet | 14.7x14.5 P | Wood |
| PRINCIPAL | 2nd floor | Walk-in closet | 9.8x5.2 P | Wood |
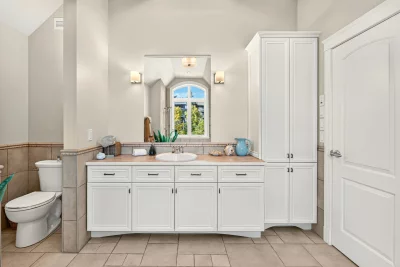
| PRINCIPAL | 2nd floor | Bathroom | 19.11x11.5 P | Ceramic tiles |
| PRINCIPAL | 2nd floor | Bedroom | 17.3x21.6 P | Wood |
| PRINCIPAL | 2nd floor | Bathroom | 6.10x9.10 P | Ceramic tiles |
| PRINCIPAL | 2nd floor | Bedroom | 16.2x22.9 P | Wood |
| PRINCIPAL | 2nd floor | Bathroom | 11.7x8.11 P | Ceramic tiles |
| PRINCIPAL | 2nd floor | Bedroom | 22.0x12.5 P | Wood |
| PRINCIPAL | 2nd floor | Laundry room | 19.1x13.9 P | Ceramic tiles |
| PRINCIPAL | 2nd floor | Mezzanine | 24.7x7.10 P | Wood |
| PRINCIPAL | 2nd floor | Storage | 12.8x6.7 P | Wood |
| PRINCIPAL | 2nd floor | Storage | 10.6x13.6 P | Wood |
| PRINCIPAL | 2nd floor | Storage | 11.7x7.9 P | Wood |
| PRINCIPAL | Garden level | Hallway | 17.7x16.11 P | Ceramic tiles |
| PRINCIPAL | Garden level | Playroom | 20.6x28.6 P | Wood |
| PRINCIPAL | Garden level | Other | 17.1x17.5 P | Wood |
| PRINCIPAL | Garden level | Dinette | 10.0x6.4 P | |
| PRINCIPAL | Garden level | Bathroom | 7.10x8.7 P | Ceramic tiles |
| PRINCIPAL | Garden level | Bedroom | 14.4x16.7 P | Wood |
| PRINCIPAL | Garden level | Bathroom | 9.2x8.6 P | Ceramic tiles |
| PRINCIPAL | Basement | Other | 19.6x21.7 P | Ceramic tiles |
| PRINCIPAL | Basement | Wine cellar | 12.6x17.1 P | Ceramic tiles |
| PRINCIPAL | Basement | Laundry room | 7.9x13.7 P | Ceramic tiles |
| PRINCIPAL | Basement | Other | 29.4x24.7 P | Ceramic tiles |
| PRINCIPAL | Basement | Workshop | 14.10x12.10 P | Concrete |
| PRINCIPAL | Basement | Workshop | 22.7x7.6 P | Concrete |
| PRINCIPAL | Basement | Washroom | 6.4x7.5 P | Ceramic tiles |
| PRINCIPAL | Basement | Storage | 15.2x9.8 P | Concrete |
| PRINCIPAL | Basement | Storage | 10.7x10.0 P | Concrete |
| PRINCIPAL | Basement | Other | 5.6x9.1 P | Concrete |
Inclusions
Kitchen and bar appliances, light fixtures, window treatments, built-in furniture, geothermal heating and cooling system, pool equipment and accessories, chlorine filtration system, air exchanger, alarm system, central vacuum system, and home automation system.
Exclusions
The seller's furniture and personal belongings. Rented propane tank.
Legal warranty
Sale with legal warranty
Assessments, taxes and expenses
Municipal assessment 2027
- Land
- $2,398,100
- Building
- $2,822,000
- Total
- $5,220,100
Taxes and expenses
- Municipal Taxes 2026
- $32,986
- School taxes 2027
- $3,703
- Total
- $36,689
Property photos
149 Ch. du Tour-du-Lac G3B0T5 Lac-Beauport Capitale-Nationale · MLS 14065466